.png)

By using our website, you agree to the use of cookies as described in our Cookie Policy
a
Rss Feed
Can You Add More Living Space Without Building a Second Story in St. Petersburg?
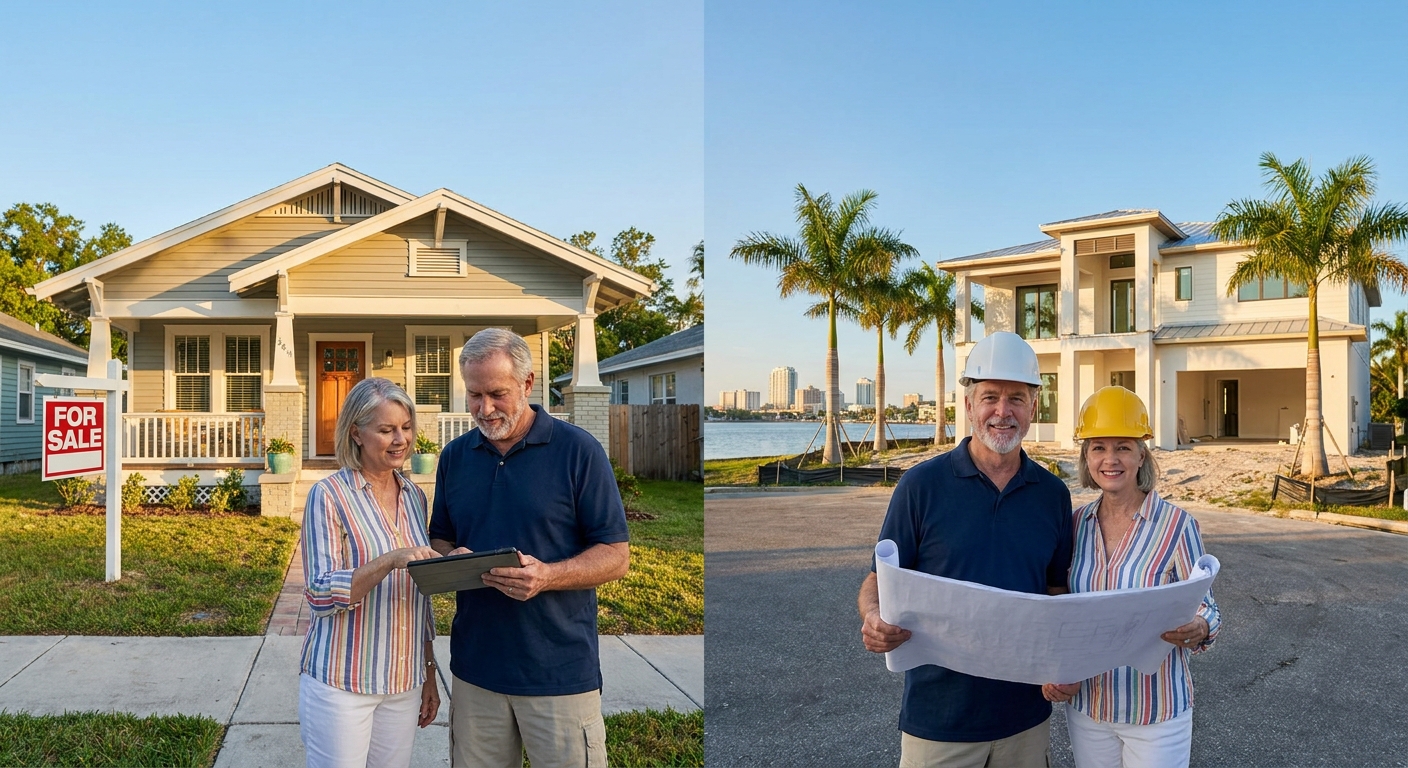
Most homeowners think expansion means going up. Add a floor, double the footage, call it done. But in St. Petersburg, vertical isn't always viable — and if you're not careful, it can turn into a permitting nightmare. Zoning rules, flood requirements, and lot restrictions don't care about your vision. They care about compliance. And if your home wasn't built for it, you're setting yourself up for delays, budget overruns, and structural headaches.
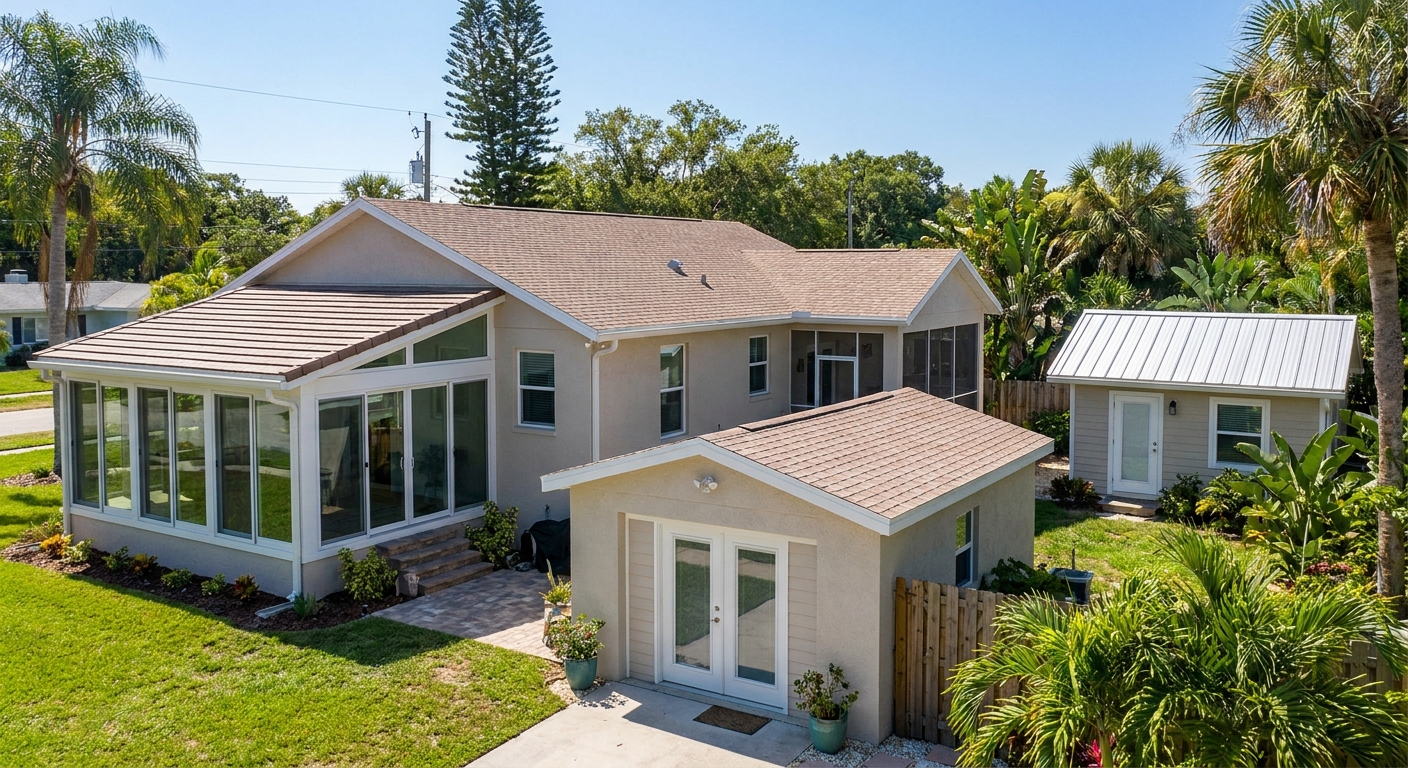
So here's the reality. If you need more room to live, work, or breathe, there are smarter plays than stacking another level on top. The key is using what you've got — or building out instead of up — with a plan that works within the city's framework and your property's limitations. Every square foot should serve a purpose. Every home addition should make financial sense. And every decision should be rooted in what's actually possible, not just what looks good on paper.
When Building Vertical Doesn't Make Sense
Nine times out of ten, adding a second story sounds like the obvious move. More space, same footprint — what could go wrong? Plenty. St. Petersburg's housing stock skews older, and many homes weren't engineered to support a second level. Foundation issues, outdated framing, and flood zone elevation requirements all throw wrenches into the plan.
Then there's the permitting maze. If your lot doesn't meet setback requirements or your neighborhood has height restrictions, you're dead in the water before you even break ground. And even if you clear those hurdles, the cost per square foot often exceeds what you'd spend on a horizontal addition — especially when you factor in structural reinforcement and temporary housing during construction.
Ways to Grow Without Going Up
You've got options that don't involve cranes and steel beams. Some require more work than others, but all of them sidestep the complications that come with vertical builds. Here's what actually works in St. Petersburg:
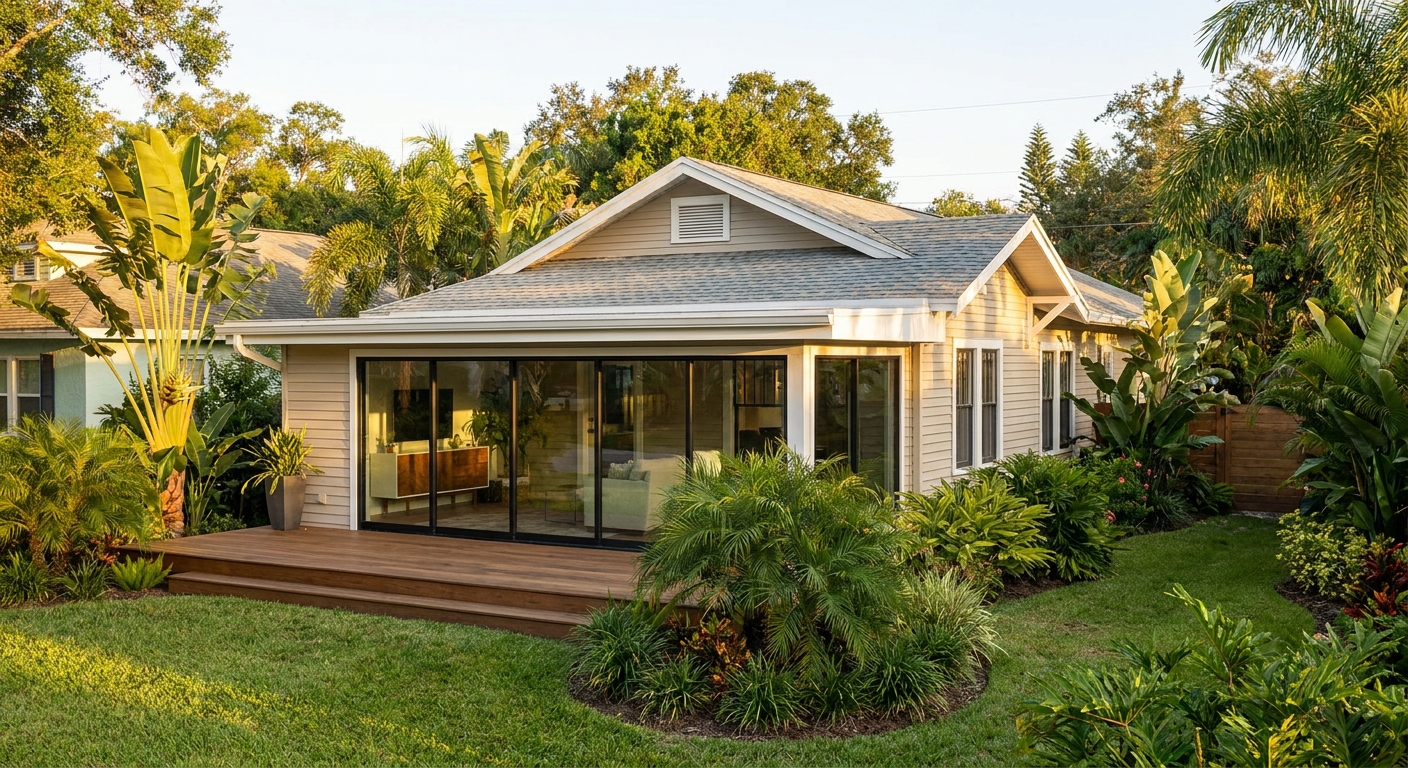
- Horizontal additions: Build out instead of up. If your lot allows it, tacking a room onto the side or rear of your house can give you exactly what you need without touching the roofline. Bedrooms, home offices, or bonus rooms — all fair game.
- Garage conversions: That two-car garage collecting tools and dust? Turn it into livable space. Guest suites, workout rooms, or studios are common conversions. You'll need insulation, climate control, and probably new flooring, but the bones are already there.
- Screened porch enclosures: Florida homes love their porches. Closing one in with proper walls and windows gives you year-round usability. It's a relatively low-cost move that leverages existing structure and adds genuine square footage.
- Finished attics: Basements aren't a thing here, but attics can be. If yours has decent headroom and solid framing, finishing it out can unlock storage or even a bedroom. Just address ventilation and insulation first — Florida heat will cook an unprepared attic.
- Accessory dwelling units: ADUs are separate living quarters on your lot. Think in-law suites, rental cottages, or standalone home offices. St. Petersburg has loosened restrictions on these, and they can add serious value if done right.
What the City Actually Allows
Want to skip the headache of a rejected permit? Know the rules before you design. St. Petersburg's zoning codes dictate lot coverage, setbacks, and structure types. What flies in one neighborhood might be a non-starter two blocks over.
Flood zones are another layer. Much of the city sits in FEMA-designated areas, and any new construction may need to meet elevation standards. That means raising your foundation, adjusting your build height, or rethinking the entire project. If you're in a historic district, design review adds yet another checkpoint. These aren't suggestions — they're requirements, and they're enforced.
The Details That Derail Projects
Skipping the groundwork is how good ideas turn expensive. We've seen homeowners assume their lot could handle an addition, only to find out setbacks don't allow it. Or they start framing before pulling permits and end up tearing it all down. Here's what you need locked in before you move dirt:
- Survey and site plan showing property lines and existing structures
- Zoning verification from the city to confirm what's allowed
- Flood zone documentation and elevation certificates if applicable
- Architectural plans that meet local building codes
- Contractor bids that account for permitting, inspections, and contingencies
Making What You Have Work Harder
Sometimes the fix isn't more space — it's better use of what's already there. Knocking down a wall between the kitchen and dining room can open up flow. Converting a formal living room nobody uses into a functional office costs nothing but sweat equity and furniture.
Built-ins, custom storage, and smarter layouts can make a 1,200-square-foot home feel like 1,500. It's not glamorous, but it works. And it's a hell of a lot cheaper than pouring a foundation or dealing with the county for six months.
Where Homeowners Trip Up
- Skipping the permit process: Yes, it's slow. Yes, it's annoying. But unpermitted work can tank your home sale, void your insurance, and get you fined. Don't shortcut this.
- Underestimating costs: Budget creep is real. Material costs fluctuate, unexpected issues pop up, and labor isn't cheap. Pad your estimate by 20% minimum.
- Ignoring resale value: Not every addition pays off. A fourth bedroom in a three-bedroom neighborhood? Smart. A home gym in a market that wants open-concept living? Less so. Build for the buyer, not just yourself.
When to Bring In the Pros
If your project involves structural changes, electrical work, or anything that touches plumbing or HVAC, hire someone who knows what they're doing. A licensed contractor or design-build firm keeps you compliant, on schedule, and out of trouble.
They also handle the permit dance, which alone is worth the fee. And if something goes wrong — because it will — you've got someone accountable. DIY has its place. Major home additions aren't it.
Common Questions About Adding Space
- Do I need a permit for a garage conversion? Almost certainly. Changing the use of a structure from storage to living space triggers permitting requirements. Check with the city before you start.
- How much does a typical room addition cost in St. Pete? Depends on size, finishes, and complexity, but expect $150–$300 per square foot. Higher if you're dealing with flood zone requirements or custom design.
- Can I build an ADU on my lot? Maybe. Lot size, zoning, and setbacks all factor in. St. Petersburg has become more ADU-friendly, but it's not automatic. Verify eligibility first.
Expansion That Actually Fits Your Property
Adding space doesn't require a second story or a six-figure budget. It requires a clear understanding of what your lot can handle, what the city will approve, and what actually makes sense for how you live. Horizontal moves, smart conversions, and thoughtful renovations all deliver results without the chaos of a vertical build.
The difference between a successful expansion and a regrettable one comes down to planning. Know the rules, respect the process, and work with people who've done it before. That's how you turn limited square footage into a home that works — without the permitting nightmares or structural gambles that come with building up.
Ready to Expand Your Living Space?
We know every St. Petersburg home has its own set of challenges and opportunities when it comes to adding space. If you're considering a smart addition or creative remodel, let's talk through your options and find the right fit for your property and lifestyle. Give us a call at 727-596-2390 or contact us today to get started on a plan that works for you.
‹ Back
Recent Posts
-
-
-

Building Safer Commercial Spaces: A Practical Guide for New Owners
September 15, 2026
-
Do Older Homes in Tampa Need Structural Upgrades Before Remodeling?
September 3, 2026
-